01
Complete home transformations, layout redesigns, structural changes and whole-house remodeling, delivered as one project.
Design-Build general contractor · Philadelphia & South Jersey
Architecture, engineering, 3D design, permits and construction, run by one team under one contract.
Scroll: the drawing becomes the room
4.8
107 Google reviews
“NuView handled everything from permits to inspections and delivered craftsmanship that truly stands out.”
Itai T., home addition
PA HIC
PA164855
NJ HIC
13VH14254400
BBB
Accredited Business
Insurance
Licensed & insured
Design-Build, from A to Z
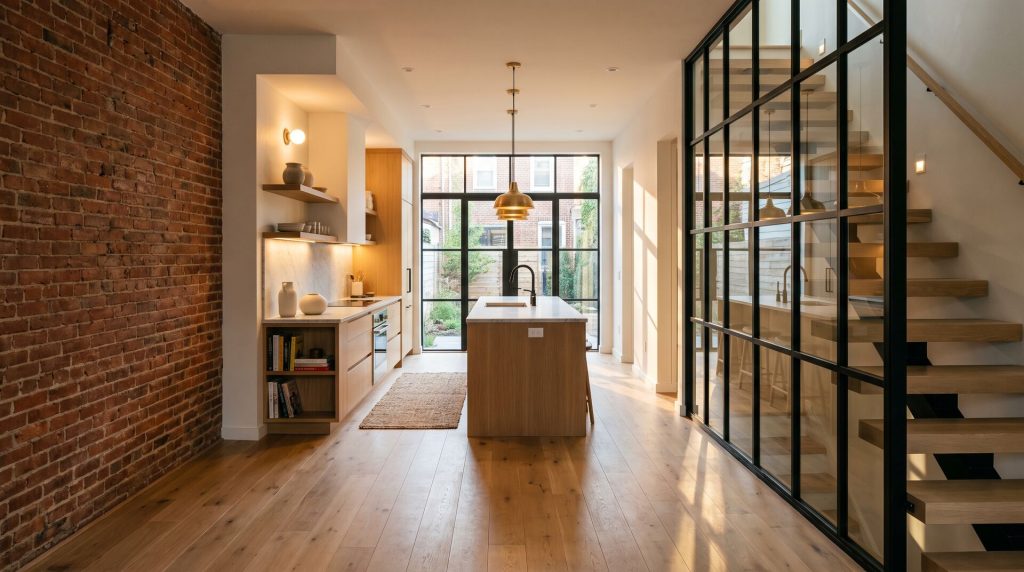
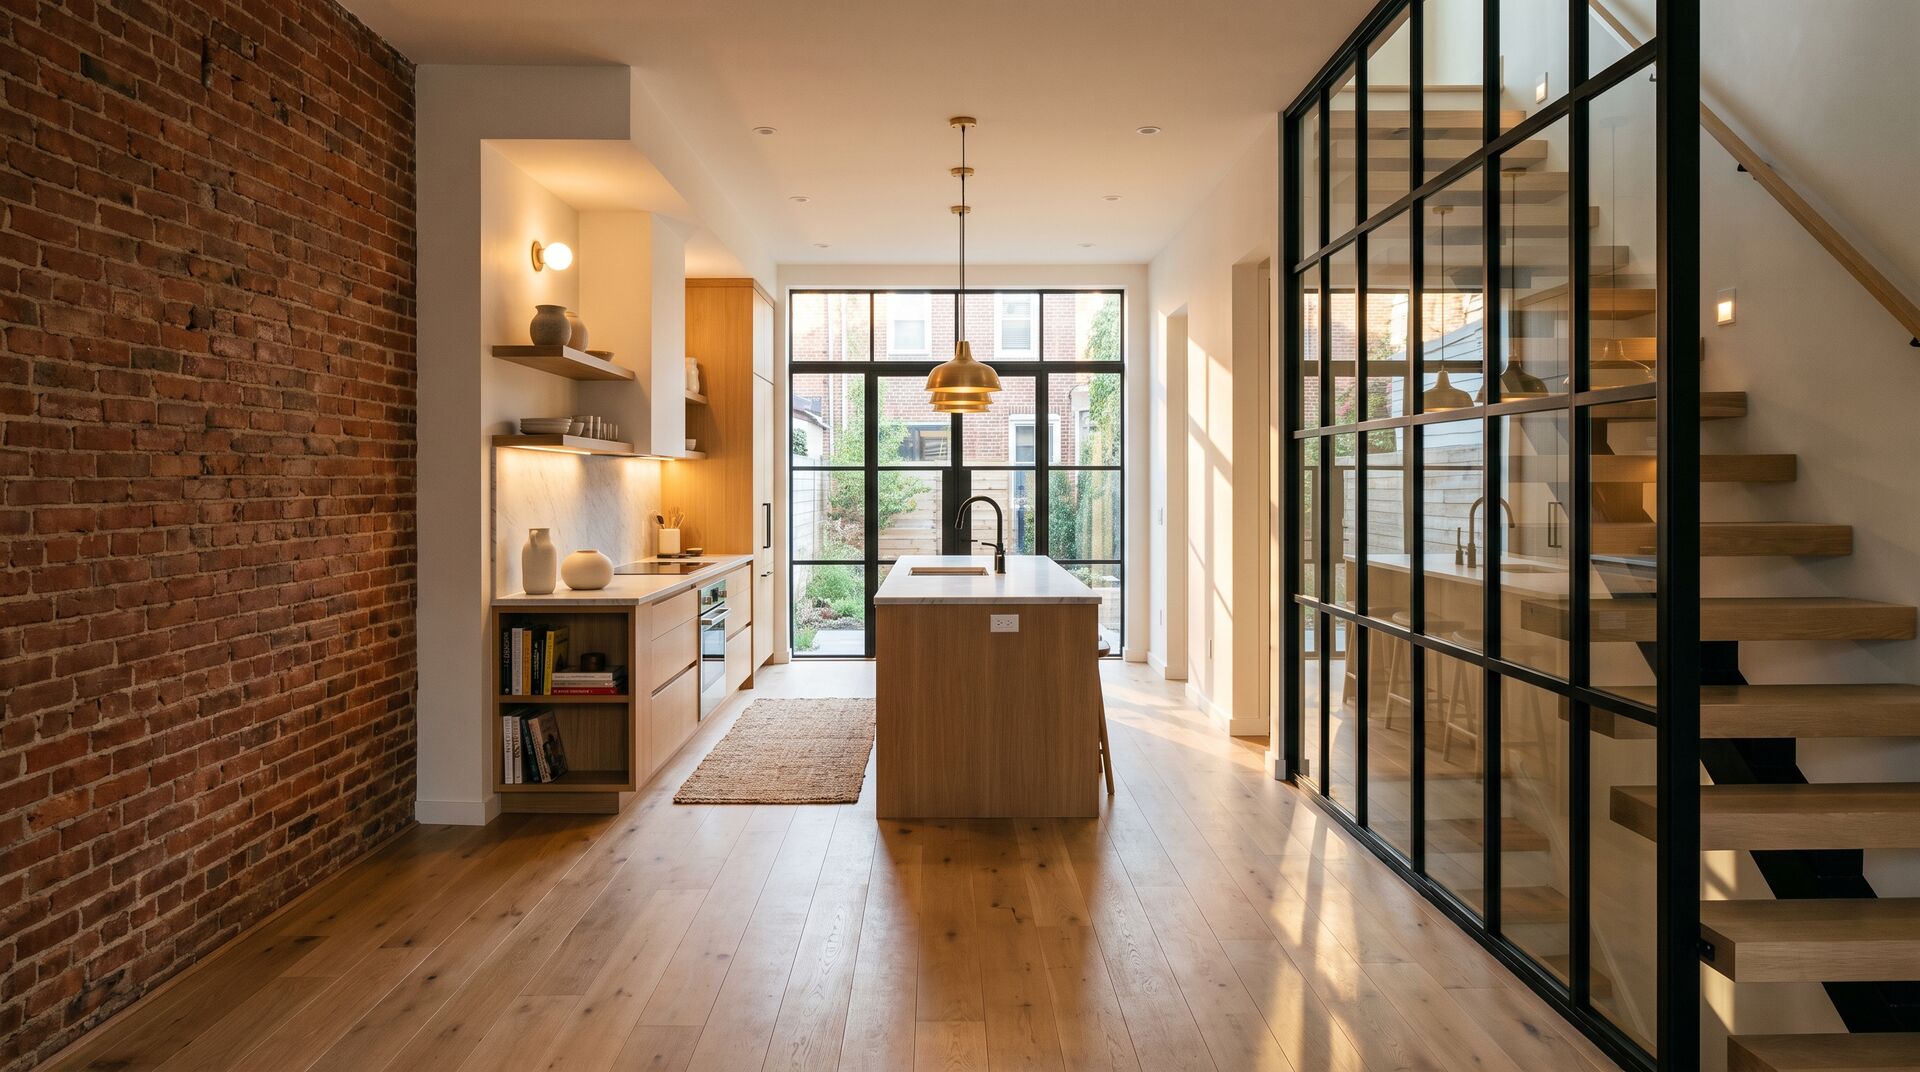
Scroll through a real Nuview sequence: the same Philadelphia rowhouse, from the first measured drawing to the day you get the keys. Every stage is run by our own people, and you deal with one contract.
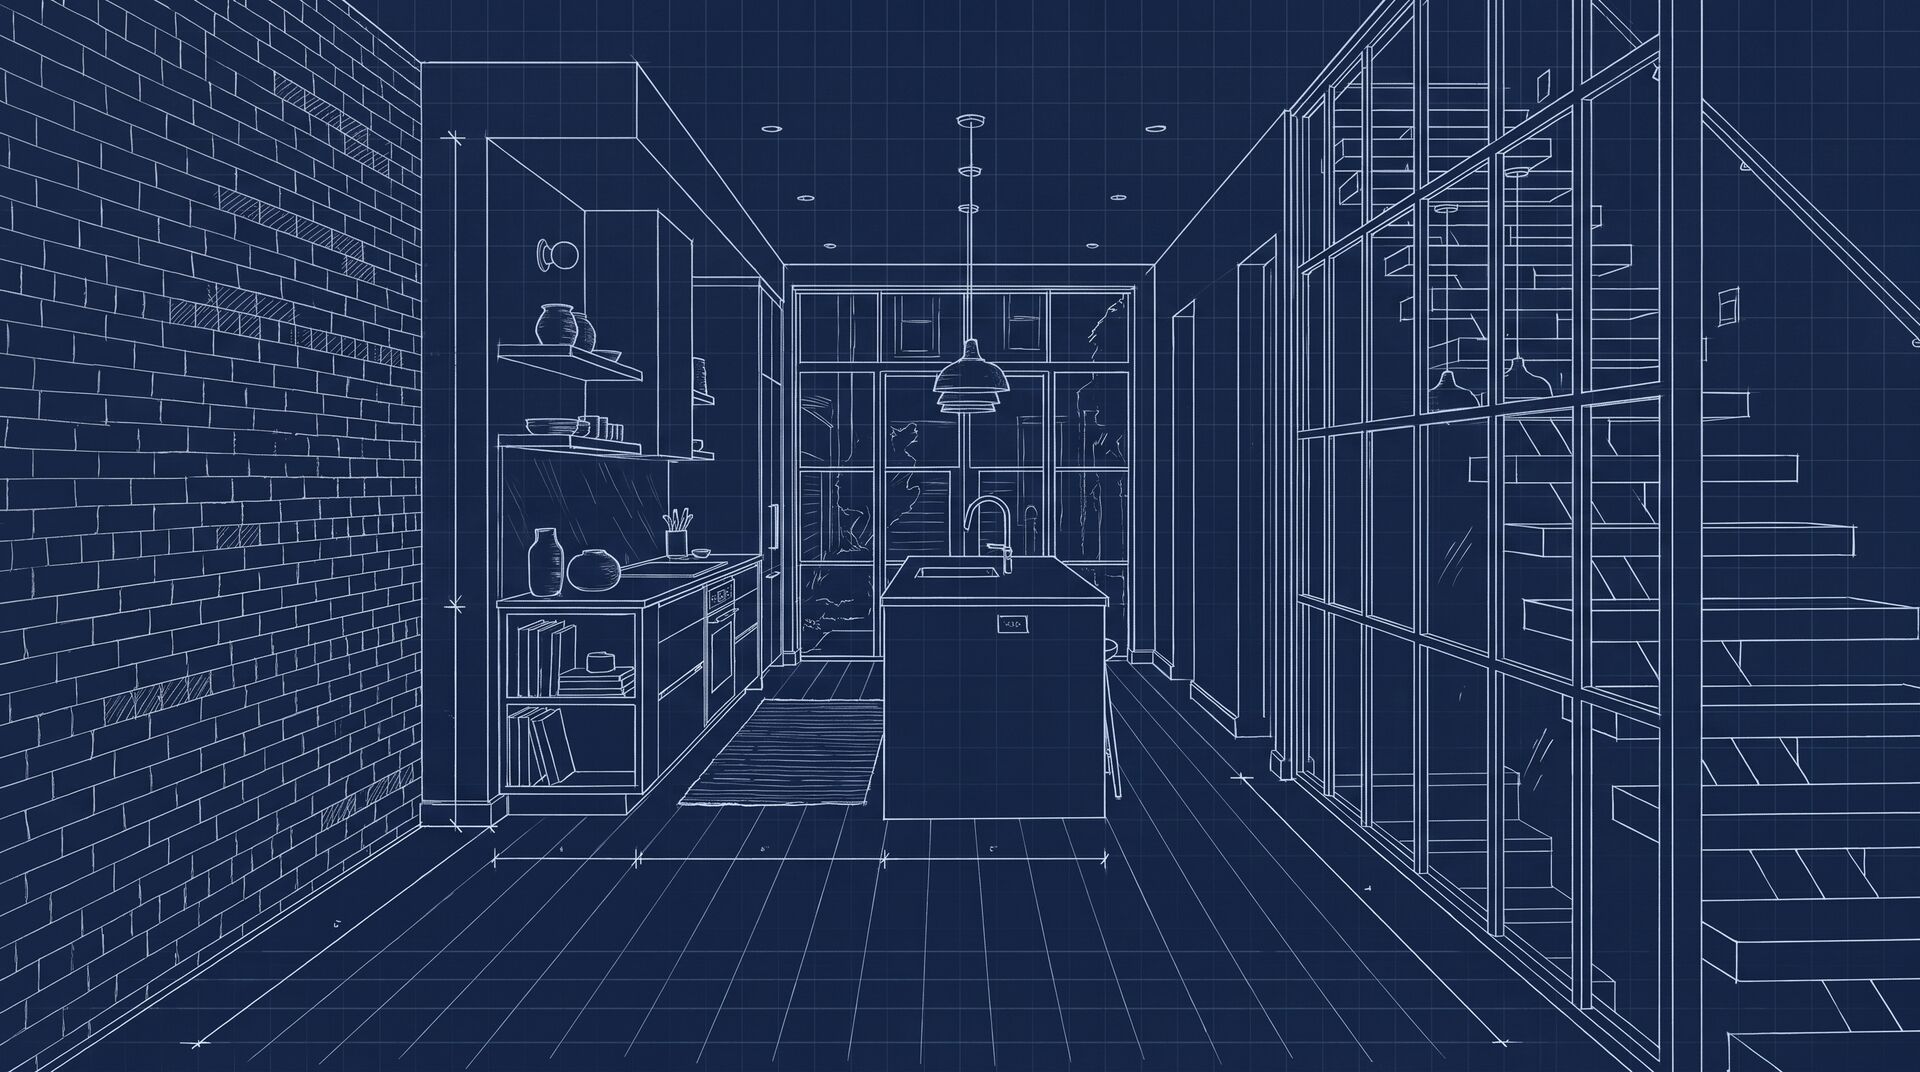
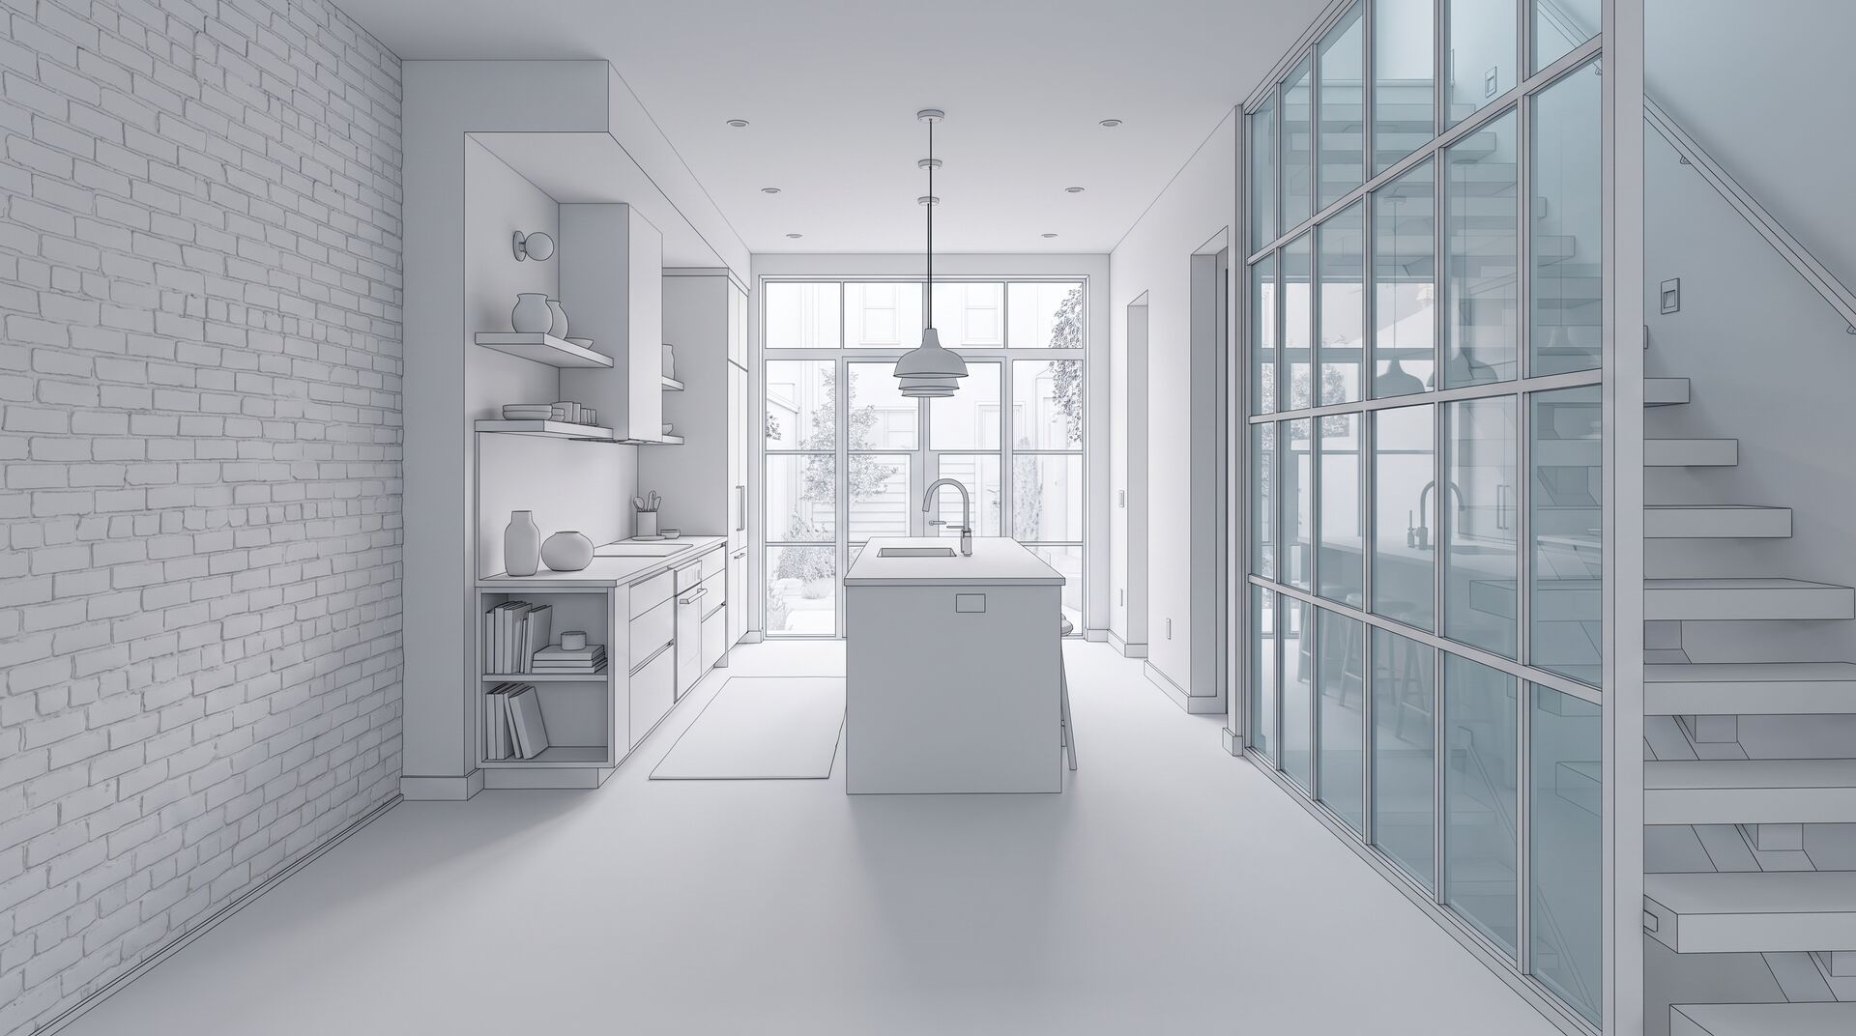
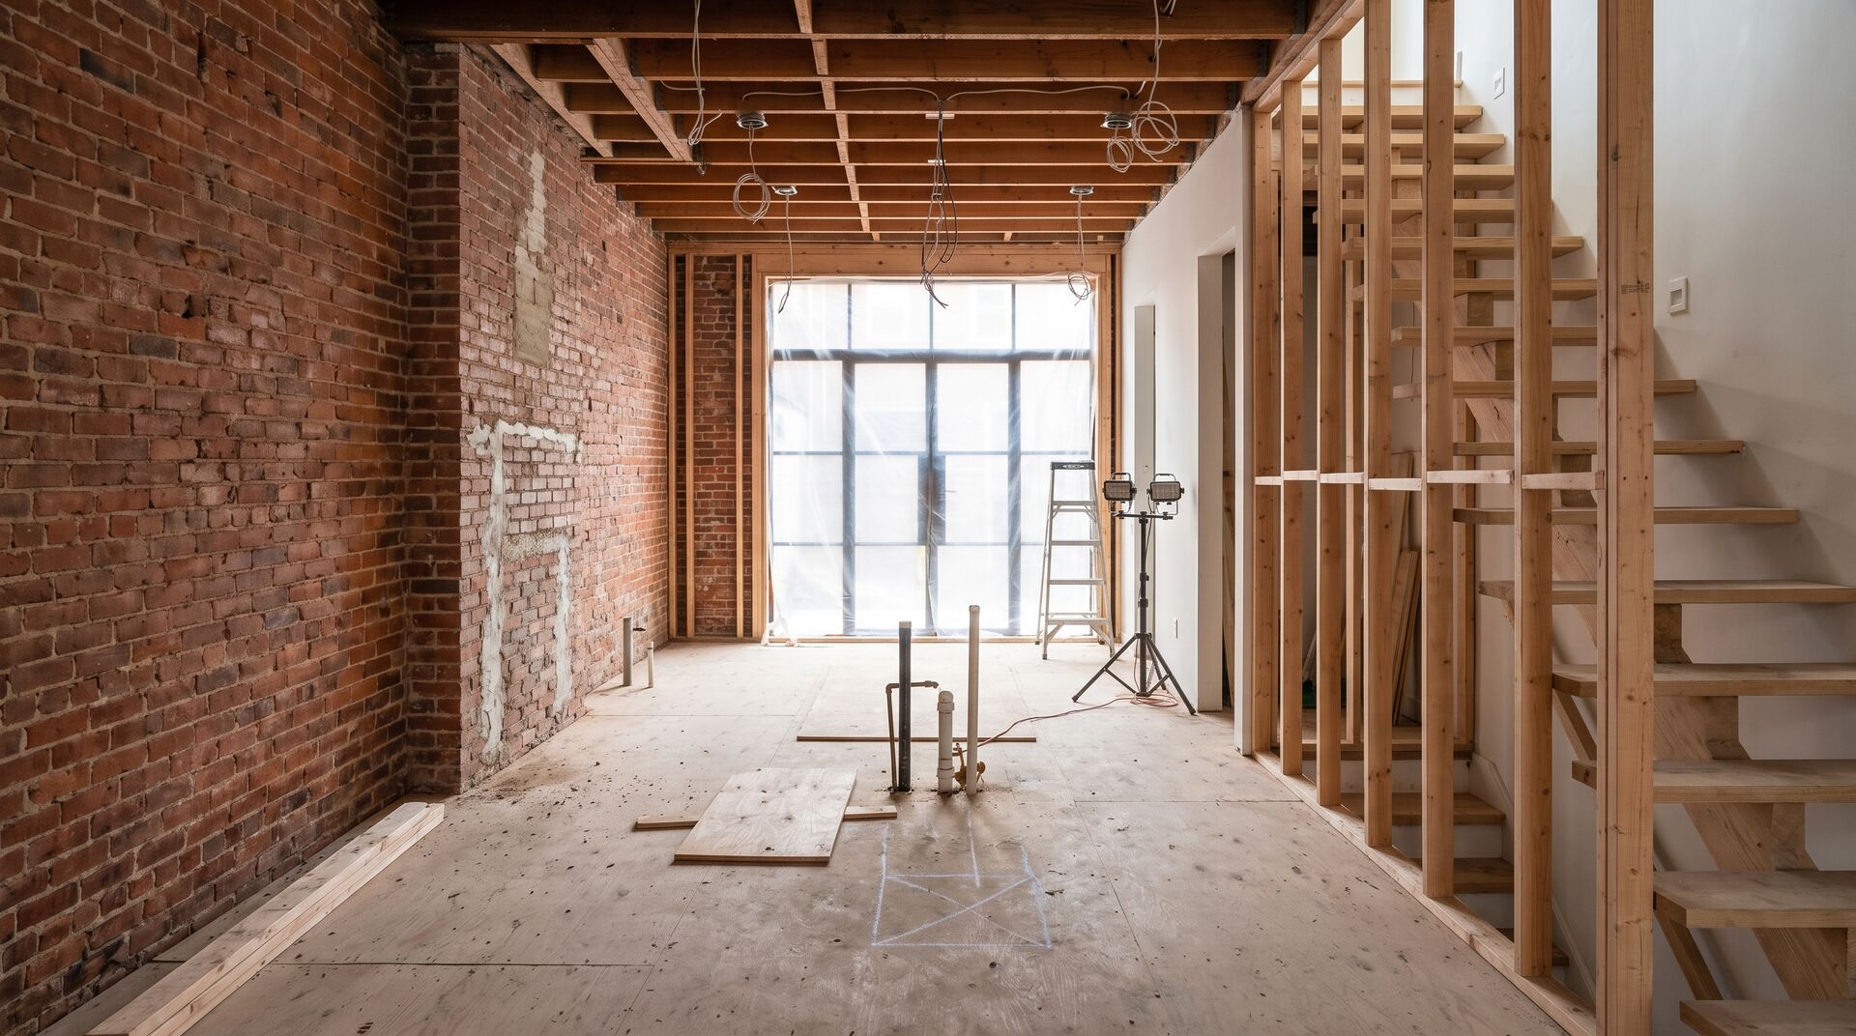
We walk the house with you, measure it, and draw what exists before anyone decides what changes.
Omri Bader Owner · Ariana Salazar Architectural Designer
You walk through the new space in 3D and choose layout, finishes and light before a single wall comes down.
Anabel Interior Designer · Emilly Architectural Designer
Our designers prepare the permit set, our partner engineering firm signs the structure, and we file and follow it through Philadelphia L&I, so the design you approved is the one that gets built.
Ariana Salazar & Emilly Architectural Designers · partner structural engineers
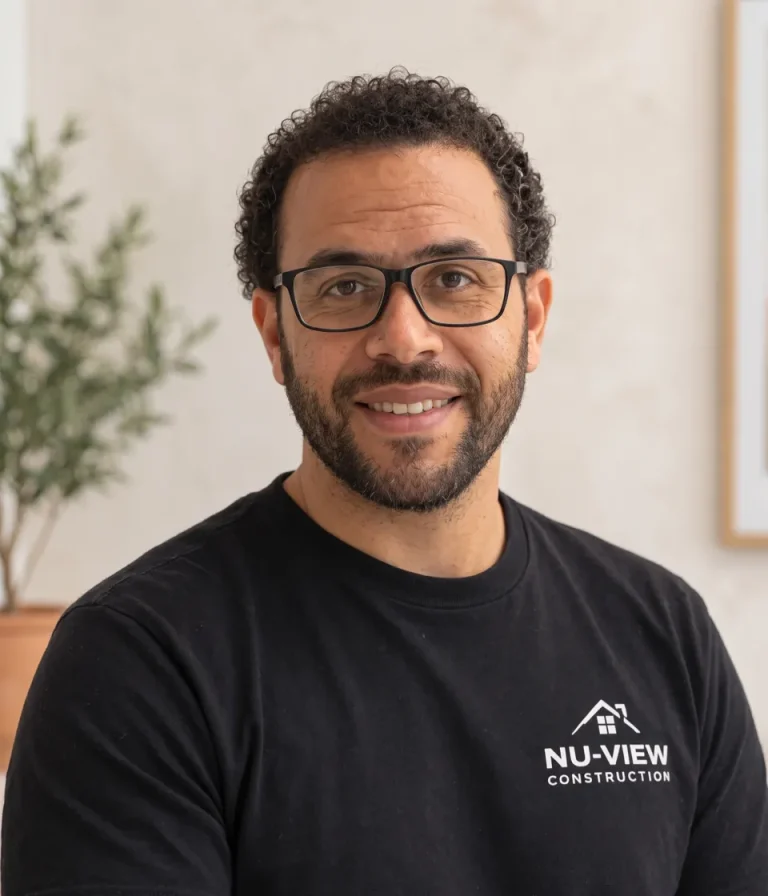
One project manager, one schedule, a clean and safe site. You get updates without having to chase them.
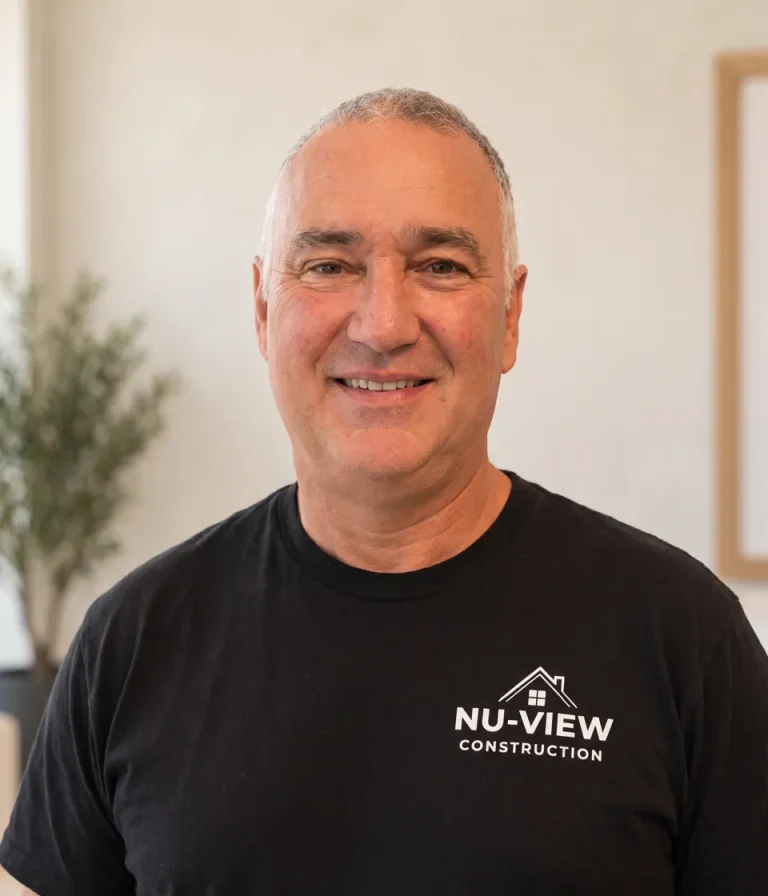
Christian Project Manager · Carlos Safety & Compliance
Final walkthrough, punch list closed, warranty in writing. The same office you started with stays your contact.
Roxana Operations Manager
“They handled everything for us: architect, engineer, permits, and even interior design. We felt taken care of every step of the way.”
Yuliana C., first-floor addition
What we build
Complete home transformations, layout redesigns, structural changes and whole-house remodeling, delivered as one project.
Rear, side and second-floor additions and expanded living spaces that match the house, designed, engineered and permitted by the same team.
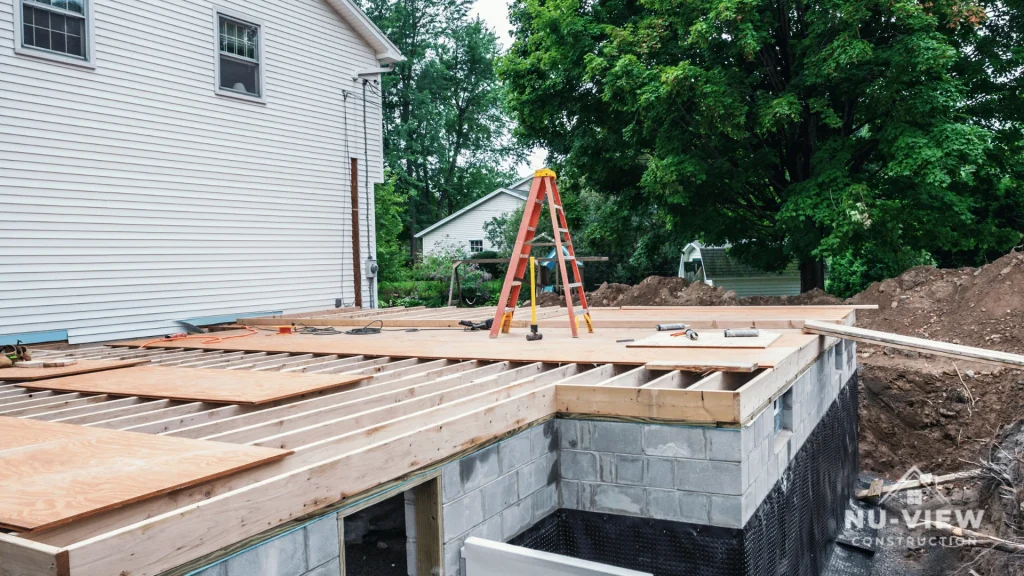
New homes on Philadelphia lots, from zoning and architecture to certificate of occupancy.
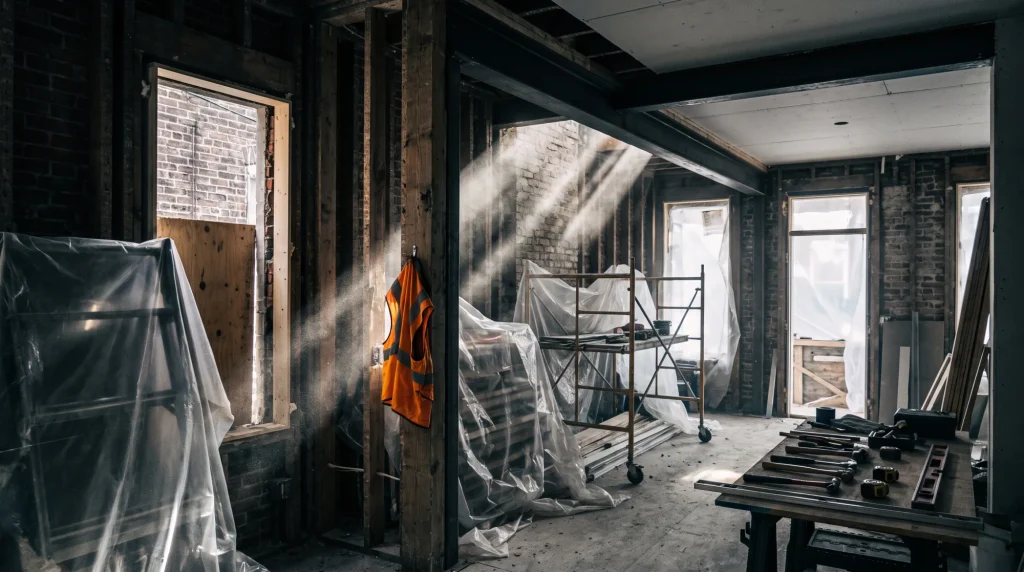
Custom kitchens, bathrooms, primary suites and powder rooms, with material selections guided by our designers.
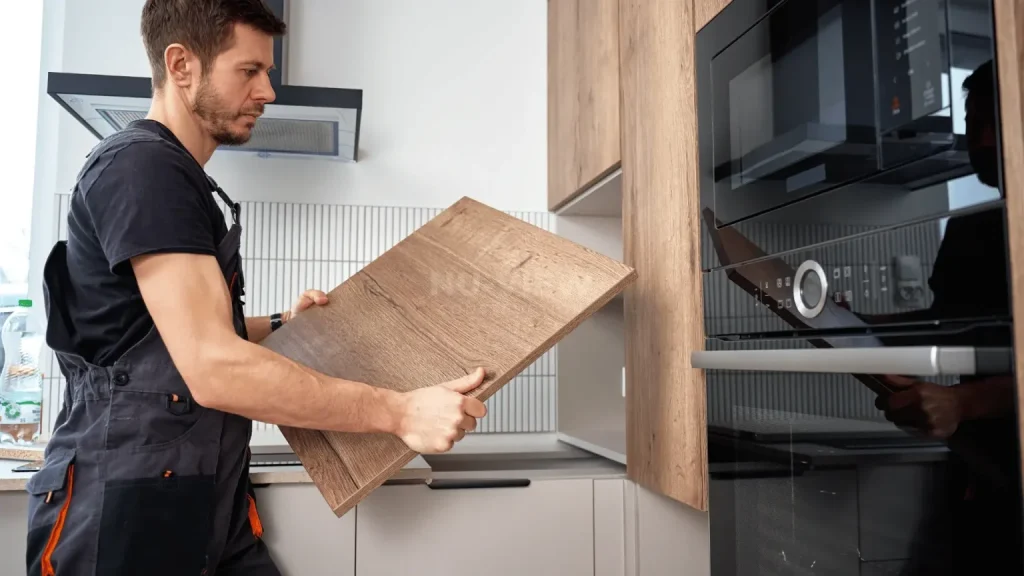
Restaurant renovations, offices, retail spaces and commercial interiors, on schedules that keep businesses open.
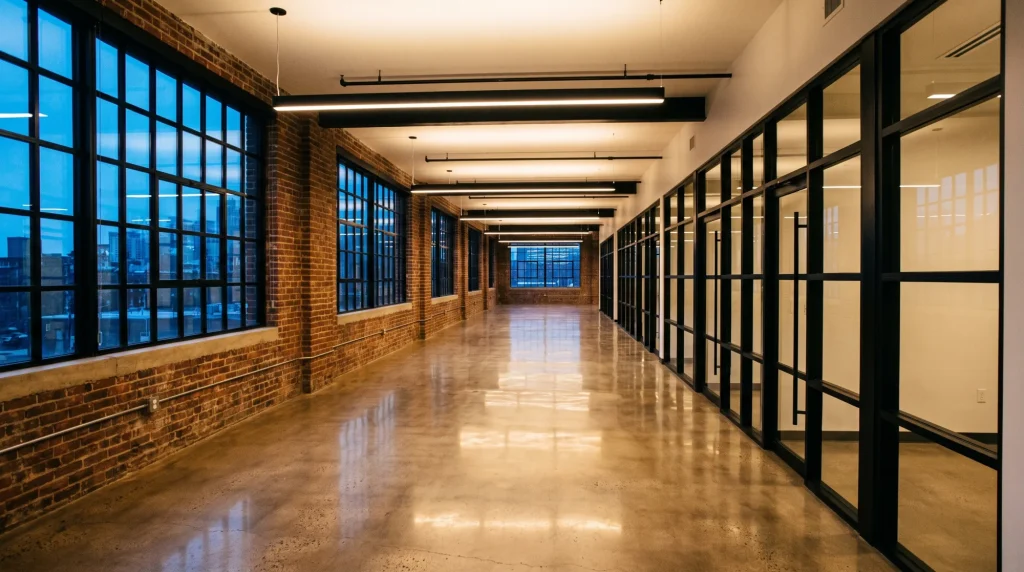
Finished basements with living areas, bathrooms, gyms and entertainment spaces.
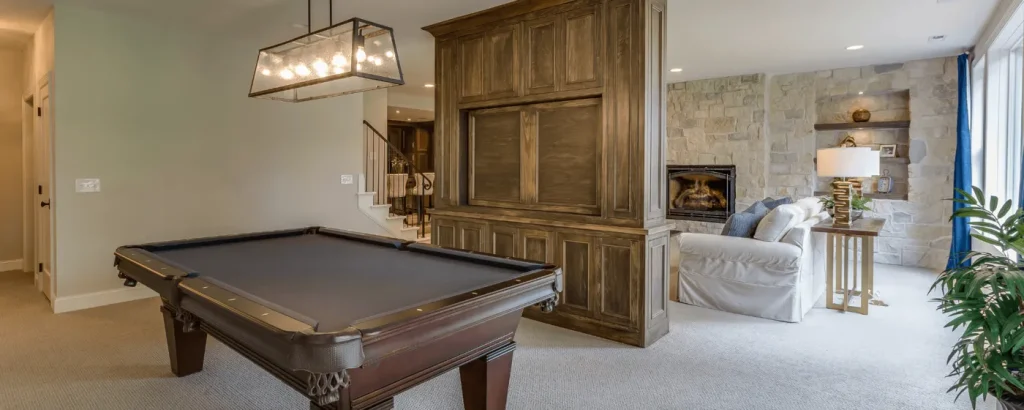
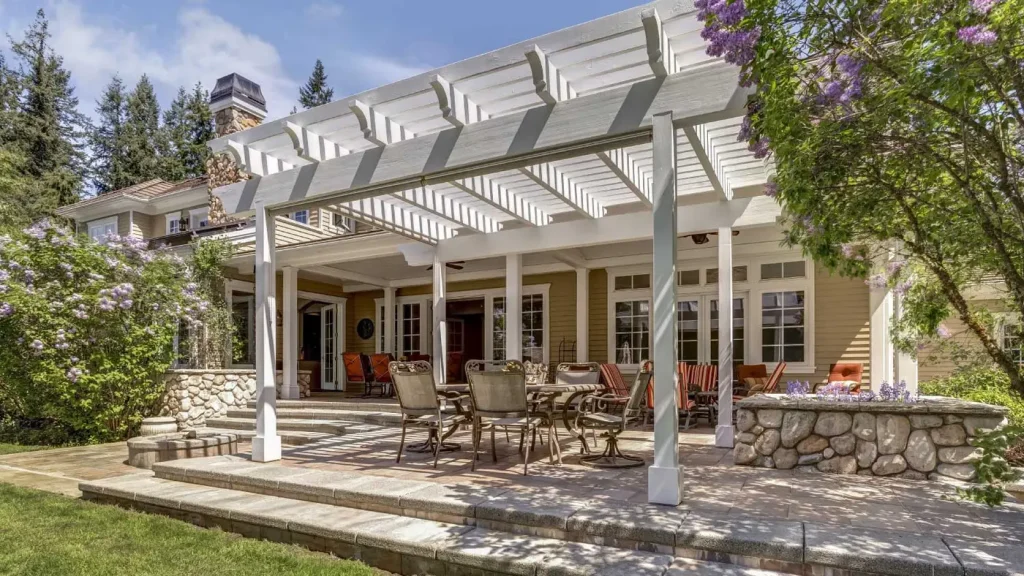
Rooftop decks, backyard decks, pergolas and outdoor gathering spaces.
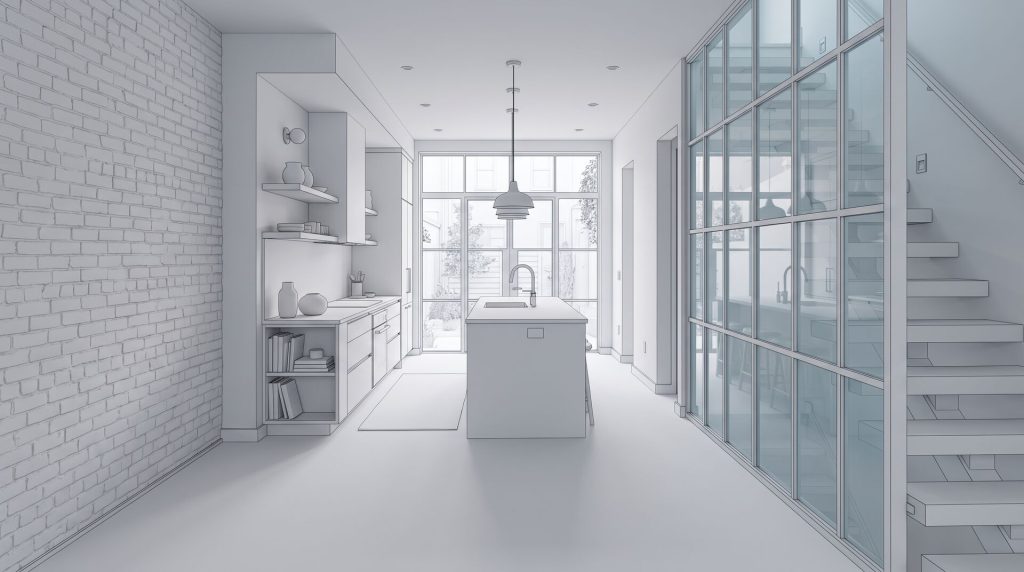
3D Design
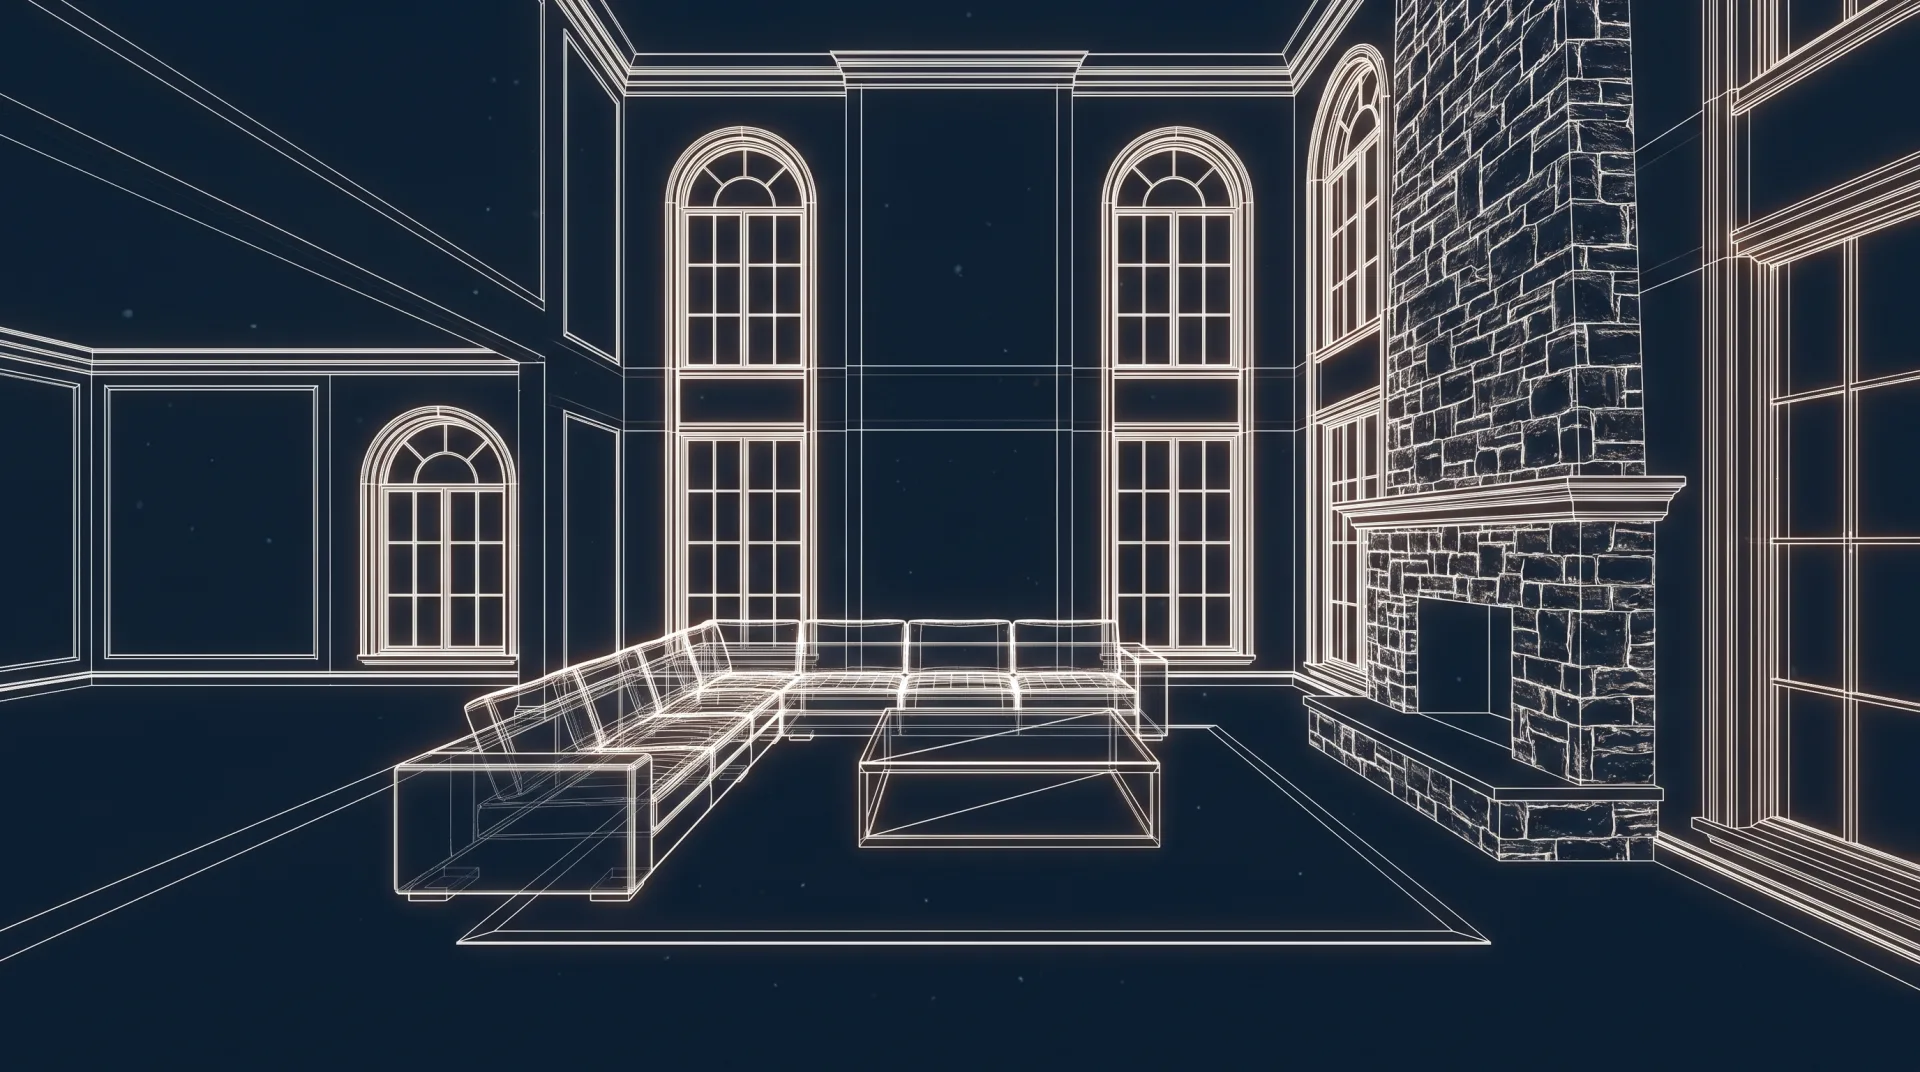
We model your space in 3D before construction starts. You approve the layout, the finishes and the light on screen, and the build follows the model.
Scroll to move from render to reality
Walk through real client projects in 3D

Meet the owners
Nu-View is run by its owners, not by a call center. Omri Bader and Roxana meet every client, sign every contract and walk every site. When you call the office, you reach people who know your house.
Omri Bader Owner · CEO
Roxana Owner · Operations Manager
The team

Architectural Designer

Architectural Designer

Interior Designer
Project Manager
Safety & Compliance
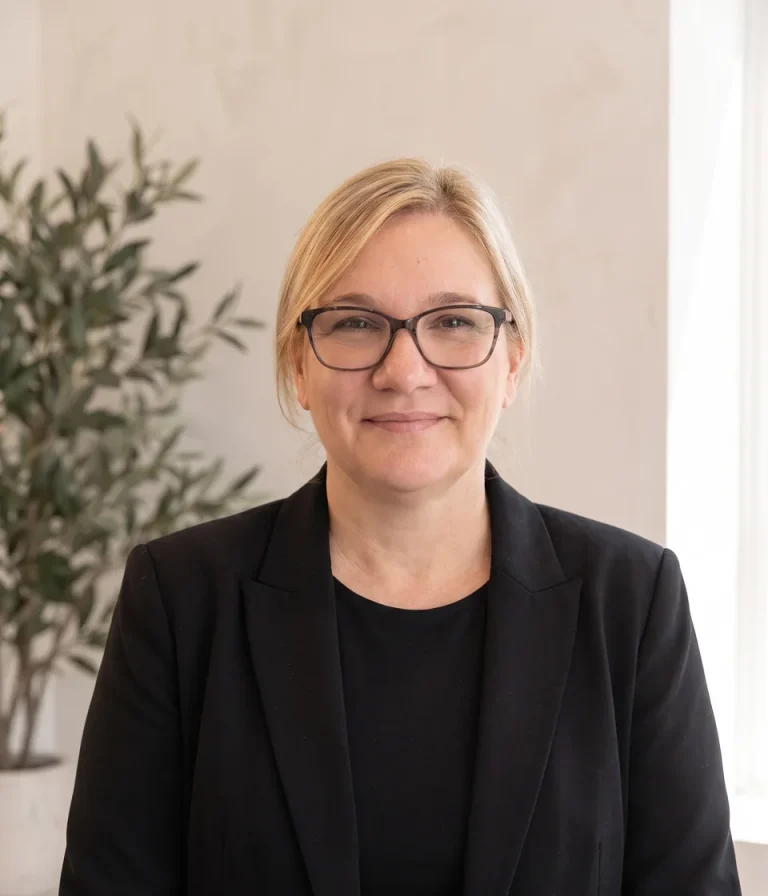
Purchasing Manager
Reviews
“The entire renovation was completed in less than two months, while other contractors were telling us it would take around six months.”
Patrycja K. · Full house renovation, Glenside
“Roxana helped me through the design and material selections, making sure every detail matched my vision. The crew showed up on time every day.”
Hagit Z. · Kitchen
“When we did the demo on the kitchen we discovered mold. They stopped the project and advised me to do more demo, and they were right.”
Lillian F. · Kitchen
Free consultation
We call back within one business day to set up a walkthrough. Save 5% when you enquire online.
Phone
Office
1401 Spruce St, Philadelphia, PA 19102
Hours
Mon–Fri 8am–8pm · Sat 9am–4pm · Sun 9am–8pm